


BEDS3
BATHS2 full
SQUARE FEET1,472
MLS#PAWN2000932
STATUSACTIVE
PROPERTY TYPEResidential - Single Family
SUBDIVISIONN-A
SCHOOLWAYNE HIGHLANDS
Property Description
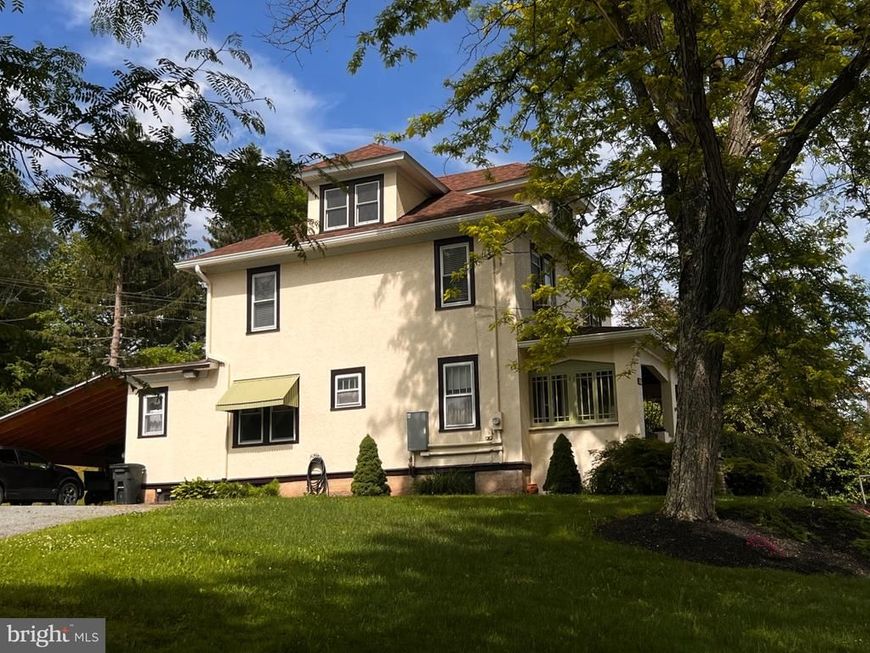
LOVE WHERE YOU LIVE...;) Affordable low Pennsylvania taxes. Features two (2) parcels. Enchanting 1920 Craftsman style year round home. This charming 3-bedroom home features beautifully preserved original details, including stunning designer hardwood floors. A spacious front porch offers the perfect place to relax and enjoy the home's welcoming curb appeal. Inside, historic charm blends seamlessly with comfortable living, creating inviting spaces full of character. Step outside to your private backyard oasis featuring a gated sparkling pool and pool house--ideal for entertaining, relaxing, or enjoying warm summer days. Rich in architectural detail and classic Craftsman appeal, this rare home offers the perfect combination of history, style, and modern enjoyment. Easy to maintain and Affordable
Property Features
Property Type: Residential - Single Family
Basement: Full, Partially Finished
Basement: Yes
Cooling: None
Fuel Type: Natural Gas
Heating: Baseboard - Hot Water
Home Style: Craftsman
Lot Size: 1.03 Acres
Roof Type: Asphalt
Stories: 2.0
Taxes: $2,957
Year Built: 1920
Feature Descriptions
Additional Structures: Above Grade
Appliances: Dryer - Gas, Refrigerator, Stove, Washer
Electric: 200+ Amp Service, 220 Volts
Exterior: Outbuilding(s)
Exterior: Stucco
Fencing: Vinyl
Flooring: Carpet, Hardwood, Marble
Interior: Bathroom - Jetted Tub, Bathroom - Stall Shower, Bathroom - Walk-In Shower, Breakfast Area, Carpet, Wood Floors
Lot: Additional Lot(s), Front Yard, Not In Development, Rear Yard
Lot Dimensions: 1.03 Acre(S)
Municipality: TEXAS TOWNSHIP
Number of Rooms: 7
Parking Features: Dirt Driveway, Gravel Driveway
Parking Notes: 2 Total Parking Spaces
Rooms: Living Room, Dining Room, Bedroom 2,Bedroom 3,Kitchen, Foyer, Breakfast Room, Bedroom 1,Laundry, Bathroom 1,Bathroom 2
Sewer: Public Septic
SQFT Above Finished: 1472
SQFT Total Finished: 1472
Structure Type: Detached
Swimming Pool: Fenced, Filtered, Heated, In Ground
Total Garage/Parking Spaces: 2
Utilities: Natural Gas Available
Water: Public
Room Sizes
Foyer: 12 x 9 Level - Main
Living Room: 16 x 12 Level - Main
Kitchen: 14 x 11 Level - Main
Dining Room: 14 x 12 Level - Main
Breakfast Room: 11 x 8 Level - Main
Bathroom 1: 9 x 6 Level - Main
Bedroom 1: 13 x 12 Level - Upper 1
Bedroom 2: 11 x 10 Level - Upper 1
Bedroom 3: 11 x 10 Level - Upper 1
Bathroom 2: 13 x 12 Level - Upper 1
Laundry: 10 x 10 Level - Lower 1
Local Schools
High School: HONESDALE
Middle School: WAYNE HIGHLANDS
Elementary School: STOURBRIDGE PRIMARY CENTER
School District: WAYNE HIGHLANDS
Listed By / Shown By
Listed By
Agency Name: Penn York Real Estate
Agency Phone: 8452523547
Shown By
Agent Name: Patty Price
Agent Phone: (717) 487-4965
Agency Title: Berkshire Hathaway HomeServices Homesale Realty

 First American
Estimate Your Payment
Estimated Payment
$ 1,301.14 per month $932.51 Principal & Interest $246.42 Property Tax $122.21 Homeowner's Insurance



 Corporate Office - 215 S Centerville Rd. Lancaster, PA 17603
910 Maple Avenue | MLS# PAWN2000932
This single family home located at 910 Maple Avenue , Honesdale, PA 18431 is currently listed for sale with an asking price of $419,000. This property was built in 1920 and has 3 bedrooms and 2 full baths with 1472 sq. ft. Maple Avenue is located in the N-A subdivision within the WAYNE HIGHLANDS school district. Search N-A real estate on www.pattyaprice.com today.