


BEDS3
BATHS2 full 1 partial
SQUARE FEET1,960
MLS#PACT2136352
STATUSACTIVE
PROPERTY TYPEResidential - Townhouse
SUBDIVISIONPARK PLACE
SCHOOLWEST CHESTER AREA
Property Description
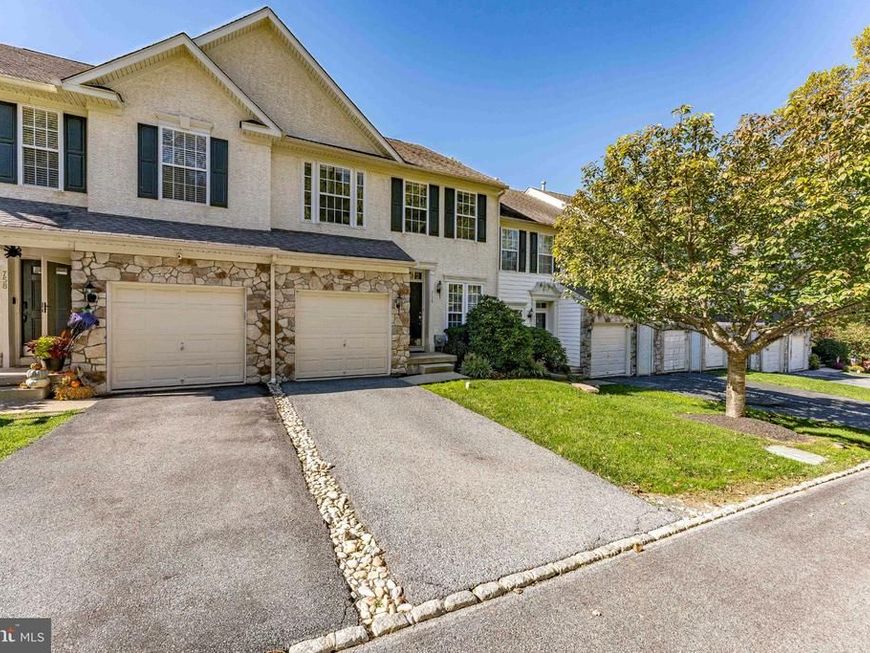
Welcome to 756 McCardle Drive, a beautifully laid out 3 bedroom, 2.5 bath townhome in the sought-after Park Place community, set right next to Hoopes Park and just a short stroll from everything downtown West Chester has to offer. The main level offers a comfortable and versatile flow, starting with a welcoming living room and a separate dining room, perfect for hosting family dinners and holiday gatherings. The heart of the home is the kitchen, featuring recessed lighting, a convenient pantry, an electric oven with range hood, refrigerator, dishwasher, and a peninsula with seating for casual meals and morning coffee. Just off the kitchen, the sunny breakfast room adds even more space to gather. A cozy family room provides the ideal spot to relax and unwind, and a powder room completes the main level. Upstairs, the spacious primary suite is a true retreat with a dramatic vaulted ceiling, ceiling fan, and a walk-in closet. The primary bath includes double sinks and a tub/shower combination. Two additional generously sized bedrooms each feature vaulted ceilings and ceiling fans, and are served by a full hall bath with a tub/shower. A dedicated upper-level laundry room makes everyday chores easy. The lower level is a standout, a walk-out level offering an expansive recreation room with recessed lighting and windows that bring in wonderful natural light. Whether you envision a home theater, gym, playroom, or office, the possibilities are endless. A bathroom rough-in is already in place, giving you the opportunity to add another full bath down the road. Outside, enjoy your private deck overlooking peaceful wooded open space, perfect for grilling and relaxing, along with the convenience of a one-car garage. Gas heating, central air, and gas hot water add comfort and efficiency. Life at Park Place is low-maintenance and easy, with the HOA covering common area maintenance, lawn care, and snow removal, plus access to a scenic walking and jogging path. Located within the award-winning West Chester Area School District and just off Downingtown Pike, you are moments from shopping and dining at Bradford Plaza and Brookworth Plaza, with Hoopes Park right next door and the shops, restaurants, and events of downtown West Chester just a short walk away. Schedule your showing today and see why 756 McCardle Drive is the perfect place to call home!
Property Features
Property Type: Residential - Townhouse
Basement: Yes
Basement: Fully Finished
Cooling: Central A/C
Fuel Type: Natural Gas
Garage: 1
Heating: Forced Air
Home Style: Colonial
Lot Size: 0.03 Acres
Roof Type: Pitched, Shingle
Stories: 2.0
Taxes: $5,585
Year Built: 2004
Feature Descriptions
Additional Structures: Above Grade, Below Grade
Appliances: Dishwasher, Dryer, Exhaust Fan, Oven/Range - Electric, Range Hood, Refrigerator, Stainless Steel Appliances, Washer, Water Heater
Community Amenities: Jog/Walk Path
Exterior: Stucco
HOA Fee: $180.00/Monthly
Interior: Attic, Bathroom - Tub Shower, Breakfast Area, Carpet, Ceiling Fan(s), Dining Area, Family Room Off Kitchen, Pantry, Primary Bath(s), Recessed Lighting, Walk-in Closet(s)
Lot Dimensions: 0.03 Acre(S)
Municipality: EAST BRADFORD TWP
Parking Notes: 2 Total Parking Spaces
Pet Restrictions: Number Limit, Dogs OK, Cats OK
Rooms: Living Room, Dining Room, Primary Bedroom, Bedroom 2,Bedroom 3,Kitchen, Family Room, Breakfast Room, Laundry, Recreation Room, Primary Bathroom, Full Bath, Half Bath
Sewer: Public Sewer
SQFT Above Finished: 1960
SQFT Total Finished: 1960
Structure Type: Interior Row/Townhouse
Total Garage/Parking Spaces: 2
Water: Public
Room Sizes
Living Room: 13 x 13 Level - Main
Dining Room: 13 x 8 Level - Main
Kitchen: 11 x 10 Level - Main
Family Room: 16 x 12 Level - Main
Breakfast Room: 12 x 10 Level - Main
Half Bath: 6 x 5 Level - Main
Primary Bedroom: 18 x 12 Level - Upper 1
Primary Bathroom: 12 x 5 Level - Upper 1
Bedroom 2: 12 x 12 Level - Upper 1
Full Bath: 8 x 5 Level - Upper 1
Bedroom 3: 14 x 12 Level - Upper 1
Laundry: 8 x 6 Level - Upper 1
Recreation Room: 29 x 22 Level - Lower 1
Local Schools
High School: HENDERSON
Middle School: E.N. PEIRCE
Elementary School: HILLSDALE
School District: WEST CHESTER AREA
Listed By / Shown By
Listed By
Agency Name: RE/MAX Main Line - West Chester
Agency Phone: 6106922228
Shown By
Agent Name: Patty Price
Agent Phone: (717) 487-4965
Agency Title: Berkshire Hathaway HomeServices Homesale Realty

 First American
Estimate Your Payment
Estimated Payment
$ 1,849.89 per month $1,224.06 Principal & Interest $465.42 Property Tax $160.42 Homeowner's Insurance



 Corporate Office - 215 S Centerville Rd. Lancaster, PA 17603

756 Mccardle Drive | MLS# PACT2136352
This townhouse located at 756 Mccardle Drive, West Chester, PA 19380 is currently listed for sale with an asking price of $550,000. This property was built in 2004 and has 3 bedrooms and 2 full and 1 partial baths with 1960 sq. ft. Mccardle Drive is located in the PARK PLACE subdivision within the WEST CHESTER AREA school district. Search PARK PLACE real estate on www.pattyaprice.com today.