
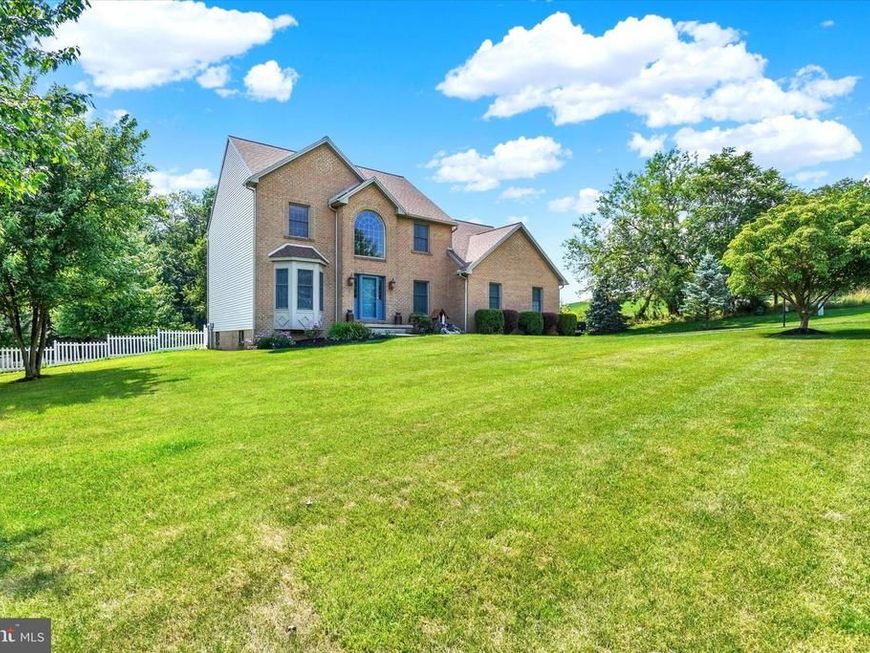



BEDS4
BATHS2 full 2 partial
SQUARE FEET4,553
MLS#PAYK2105930
Cooperative Broker Compensation: 2.5%
STATUSACTIVE
PROPERTY TYPEResidential - Single Family
SUBDIVISIONWIND RUSH FARMS
SCHOOLDALLASTOWN AREA
Property Description
Enjoy year-round swimming or have a child on the swim team? This remarkable luxury home features an indoor pool with hot tub! Nestled on a picturesque 1.22-acre lot backing to mature trees, in the popular Dallastown School District, this property presents a rare opportunity for the family who loves to swim. The crown jewel of the property is the unique 28 x 42 cathedral ceiling indoor recreation room, designed for year-round enjoyment and unforgettable entertaining. This space showcases a heated 14 x 28 in-ground pool, hot tub, expansive poolside lounging area, multiple skylights, windows, a convenient powder room, and three sliding glass doors opening to the outdoor patio, already equipped with a natural gas line for grilling. Extending the entertaining space even further, the adjoining sunroom, with woodstove, offers a warm and inviting retreat while overlooking the private backyard and provides access to the outdoor deck. Inside, a dramatic 2-story foyer welcomes you into a thoughtfully designed floor plan featuring a private 1st floor office, formal living room opening to the dining room, and an eat-in kitchen complete with granite countertops, center island, and breakfast area overlooking the cathedral-ceiling family room, with a gas fireplace. A conveniently located 1st floor laundry room provides direct access to the garage. Upstairs, the spacious primary suite is equipped with two walk-in closets as well as two additional closets, and an attached bath with separate sinks and a separate door to the shower area. This level also features three additional bedrooms and a second full bath, which also features separate sinks and a separate door to the bathtub area. The mostly finished lower level provides abundant living space featuring a game room, recreation room and additional office space. Additional features include an oversized storage room below the deck, with a double-door entry featuring a fenced pet area and storage space for equipment, seasonal items, or workshop needs. With a 50-year architectural shingle roof installed in 2021, solar panels, quality construction, generously proportioned rooms, an exceptional indoor pool complex, and a tranquil wooded setting, this home offers an outstanding foundation for creating a luxury residence tailored to your own style. Immediate possession is available. Bonus - NO HOA or HOA Fees! AGENTS - Please read Agent Remarks.
Property Features
Property Type: Residential - Single Family
Basement: Yes
Basement: Heated, Improved, Interior Access, Partially Finished, Shelving, Space For Rooms, Sump Pump
Cooling: Central A/C, Ceiling Fan(s), Zoned
Fireplaces: 1
Fuel Type: Natural Gas
Garage: 2
Heating: Forced Air, Heat Pump(s), Wood Burn Stove, Zoned
Home Style: Colonial
Lot Size: 1.22 Acres
Roof Type: Architectural Shingle
Stories: 2.0
Taxes: $12,313
Year Built: 1998
Cooperative Broker Compensation: 2.5%
Feature Descriptions
Accessibility: 2+ Access Exits, Doors - Swing In
Additional Structures: Above Grade, Below Grade
Appliances: Built-In Microwave, Dishwasher, Dryer, Oven/Range - Gas, Refrigerator, Washer, Water Heater
Electric: 200+ Amp Service, Circuit Breakers, Generator
Exterior: Vinyl Siding, Block, Brick, Stick Built
Exterior: Exterior Lighting, Other
Fencing: Partially, Rear, Vinyl
Fireplace: Gas/Propane, Mantel(s)
Flooring: Ceramic Tile, Concrete, Hardwood, Partially Carpeted, Vinyl, Luxury Vinyl Tile, Luxury Vinyl Plank, Laminate Plank
Interior: Bathroom - Walk-In Shower, Bathroom - Tub Shower, Built-Ins, Ceiling Fan(s), Chair Railings, Crown Moldings, Family Room Off Kitchen, Formal/Separate Dining Room, Kitchen - Eat-In, Kitchen - Island, Primary Bath(s), Recessed Lighting, Skylight(s), Stove - Wood, Upgraded Countertops, Walk-in Closet(s), WhirlPool/HotTub, Wood Floors
Lot: Backs to Trees, Front Yard, Irregular, Landscaping, Level, Rear Yard, Rural, SideYard(s), Sloping, Trees/Wooded
Lot Dimensions: 1.22 Acre(S)
Municipality: YORK TWP
Number of Rooms: 14
Parking Features: Paved Driveway
Parking Notes: 6 Total Parking Spaces
Rooms: Living Room, Dining Room, Primary Bedroom, Bedroom 2,Bedroom 3,Bedroom 4,Kitchen, Game Room, Family Room, Foyer, Sun/Florida Room, Laundry, Office, Recreation Room, Utility Room, Primary Bathroom, Full Bath, Half Bath
Sewer: Septic Exists, Mound System, Holding Tank
Special View Info: Garden/Lawn, Trees/Woods
SQFT Above Finished: 3828
SQFT Below Finished: 725
SQFT Total Finished: 4553
Structure Type: Detached
Swimming Pool: Heated, In Ground, Indoor, Vinyl
Total Garage/Parking Spaces: 6
Utilities: Cable TV Available, Electric Available, Water Available, Natural Gas Available
Water: Public
Windows: Casement, Double Hung, Double Pane, Screens, Vinyl Clad, Skylights
Wooded: Yes
Room Sizes
Foyer: 15 x 8 Level - Main
Living Room: 12 x 16 Level - Main
Dining Room: 12 x 13 Level - Main
Kitchen: 13 x 22 Level - Main
Family Room: 13 x 20 Level - Main
Office: 10 x 12 Level - Main
Half Bath: 3 x 6 Level - Main
Laundry: 10 x 5 Level - Main
Primary Bedroom: 12 x 15 Level - Upper 1
Primary Bathroom: 5 x 10 Level - Upper 1
Bedroom 2: 12 x 13 Level - Upper 1
Bedroom 3: 12 x 12 Level - Upper 1
Bedroom 4: 12 x 12 Level - Upper 1
Full Bath: 3 x 8 Level - Upper 1
Game Room: 15 x 16 Level - Lower 1
Family Room: 15 x 15 Level - Lower 1
Recreation Room: 12 x 30 Level - Lower 1
Utility Room: 12 x 22 Level - Lower 1
Recreation Room: 42 x 28 Level - Main
Sun/Florida Room: 12 x 23 Level - Main
Local Schools
High School: DALLASTOWN AREA
Middle School: DALLASTOWN AREA
School District: DALLASTOWN AREA
Listed By / Shown By
Listed By
Agency Name: Berkshire Hathaway HomeServices Homesale Realty

Shown By
Agent Name: Patty Price
Agent Phone: (717) 487-4965
 First American
Estimate Your Payment
Estimated Payment
$ 2,951.77 per month $1,702.56 Principal & Interest $1,026.08 Property Tax $223.13 Homeowner's Insurance


 Corporate Office - 215 S Centerville Rd. Lancaster, PA 17603

490 S Park Street | MLS# PAYK2105930
This single family home located at 490 S Park Street, Dallastown, PA 17313 is currently listed for sale by Berkshire Hathaway HomeServices Homesale Realty, with an asking price of $765,000. This property was built in 1998 and has 4 bedrooms and 2 full and 2 partial baths with 4553 sq. ft. S Park Street is located in the WIND RUSH FARMS subdivision within the DALLASTOWN AREA school district. Search WIND RUSH FARMS real estate on www.pattyaprice.com today.