


BEDS3
BATHS2 full 1 partial
SQUARE FEET2,421
MLS#PAYK2112932
Cooperative Broker Compensation: 2.5%
STATUSPENDING
PROPERTY TYPEResidential - Single Family
SUBDIVISIONSALEM HEIGHTS
SCHOOLSPRING GROVE AREA
Property Description
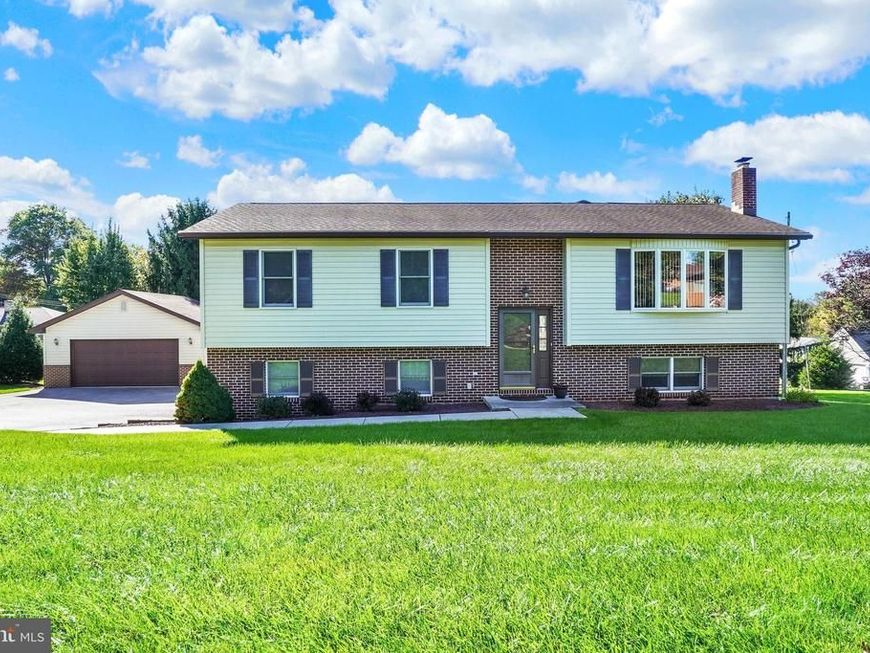
Welcome to 4060 Palmer Ave, 3 Bedroom, 2.5 bath Home, offered for the first time by its "original owners". Pristine condition inside and out, this Home is situated on a generous .6+ acre lot in Spring Grove School District, this home shows pride of ownership in every detail! The main level features warm hardwood floors and an update kitchen with ceramic tile flooring, recessed lighting and tons of Cabinetry. The standout family room addition boasts a vaulted ceiling and a cozy wood burning fireplace, perfect for gathering on cool evenings or entertaining year-round. French doors open to a private deck, perfect for your morning coffee. Downstairs, the finished lower level offers a comfortable retreat with a pellet stove for efficient, inviting warmth. A separate storage area provides flexibility and could potentially be converted into a 4th bedroom. Anderson replacement windows add comfort and efficiency throughout. Car and Hobby enthusiasts will love the attached 2-car garage plus an additional oversized Detached 2-Car garage, offering ample space for vehicles, tools, and toys. With all this room to enjoy inside and out, this move-in-ready home is a rare find. Schedule your showing today!
Property Features
Property Type: Residential - Single Family
Basement: Yes
Basement: Daylight, Full, Garage Access, Heated, Interior Access
Cooling: Central A/C
Fireplaces: 1
Fuel Type: Natural Gas
Garage: 4
Heating: Forced Air
Home Style: Raised Ranch/Rambler
Lot Size: 0.61 Acres
Roof Type: Asphalt
Stories: 2.0
Taxes: $5,625
Year Built: 1986
Cooperative Broker Compensation: 2.5%
Feature Descriptions
Accessibility: Level Entry - Main
Additional Structures: Above Grade, Below Grade
Appliances: Dishwasher, Dryer, Extra Refrigerator/Freezer, Microwave, Range Hood, Refrigerator, Stove, Washer, Water Heater
Exterior: Block, Masonry, Stick Built
Exterior: Outbuilding(s), Play Area
Fireplace: Brick, Mantel(s), Wood
Flooring: Carpet, Hardwood, Vinyl, Ceramic Tile
Interior: Bathroom - Tub Shower, Bathroom - Stall Shower, Breakfast Area, Built-Ins, Carpet, Ceiling Fan(s), Chair Railings, Entry Level Bedroom, Family Room Off Kitchen, Formal/Separate Dining Room, Kitchen - Gourmet, Recessed Lighting, Stove - Pellet, Window Treatments, Wood Floors
Lot: Level
Lot Dimensions: 0.61 Acre(S)
Municipality: NORTH CODORUS TWP
Number of Rooms: 14
Parking Features: Asphalt Driveway
Parking Notes: 8 Total Parking Spaces
Rooms: Living Room, Dining Room, Kitchen, Family Room, Exercise Room, Laundry, Bonus Room, Half Bath
Sewer: Public Sewer
SQFT Above Finished: 1893
SQFT Below Finished: 528
SQFT Total Finished: 2421
Structure Type: Detached
Total Garage/Parking Spaces: 8
Water: Public
Windows: Casement, Double Hung, Replacement
Local Schools
School District: SPRING GROVE AREA
Listed By / Shown By
Listed By
Agency Name: Berkshire Hathaway HomeServices Homesale Realty

Shown By
Agent Name: Patty Price
Agent Phone: (717) 487-4965
 First American
Estimate Your Payment
Estimated Payment
$ 1,399.87 per month $823.24 Principal & Interest $468.75 Property Tax $107.89 Homeowner's Insurance



 Corporate Office - 215 S Centerville Rd. Lancaster, PA 17603

4060 Palmer Avenue | MLS# PAYK2112932
This single family home located at 4060 Palmer Avenue, York, PA 17408 is currently listed for sale by Berkshire Hathaway HomeServices Homesale Realty, with an asking price of $369,900. This property was built in 1986 and has 3 bedrooms and 2 full and 1 partial baths with 2421 sq. ft. Palmer Avenue is located in the SALEM HEIGHTS subdivision within the SPRING GROVE AREA school district. Search SALEM HEIGHTS real estate on www.pattyaprice.com today.