


BEDS4
BATHS2 full 1 partial
SQUARE FEET2,341
MLS#PACT2137778
STATUSACTIVE
PROPERTY TYPEResidential - Single Family
SUBDIVISIONGLEN ACRES
SCHOOLWEST CHESTER AREA
Property Description
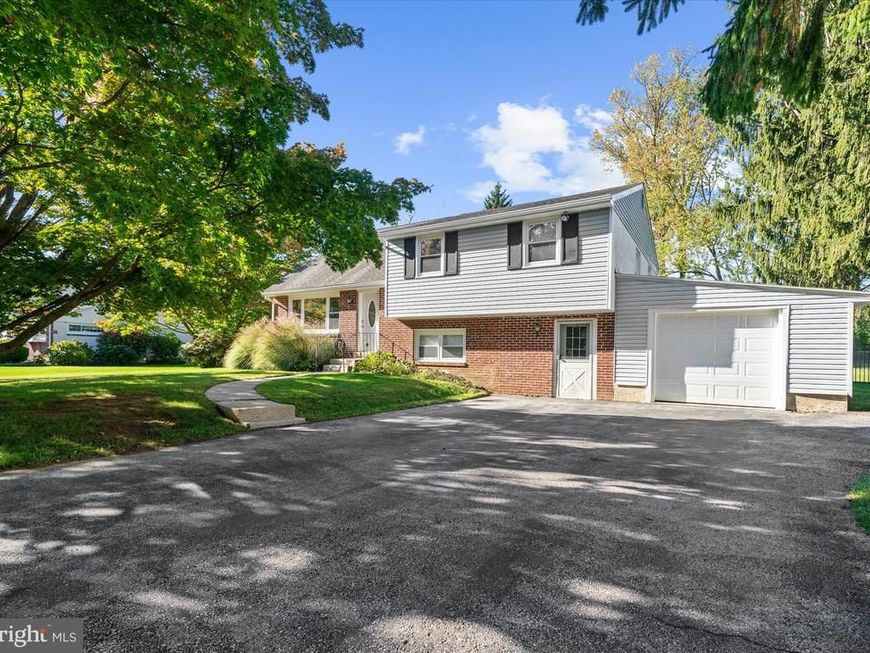
Welcome home to 310 Westbrook, a move-in ready split level in West Chester’s sought-after Glen Acres. This 4-bedroom, 2.5-bath home has been updated throughout. The open main level, with a new kitchen and new main-floor finishes, flows from a bright living room with oversized windows and a long transom window to the dining area. The new kitchen has crisp white shaker cabinets, granite counters, a tile backsplash, stainless steel appliances, glass-front display cabinets, and a breakfast peninsula with seating for four. A few steps up, gleaming hardwood floors run through three well-sized bedrooms and a new hall bath. The top-level primary suite is a private retreat with its own new, expanded bath and a tiled walk-in shower. The lower level was refreshed in 2025 with a spacious family room featuring a shiplap accent wall and recessed lighting, plus a new half bath and laundry room. You’ll also find a below-grade storage room, a newly finished garage (2025) with direct interior access, and a second entrance off the driveway. Outside, the fully fenced backyard is ready for summer, with a new fence, a new paver patio, a new shed, and a deck replaced in 2023. With low taxes and a location minutes from downtown West Chester, plus an easy commute to King of Prussia, Philadelphia, and Wilmington, DE, this one is ready for you to move right in.
Upcoming Open Houses
Open House Saturday October 24th, 11:30am - 12:30pm
Open House Sunday October 25th, 11:30am - 12:30pm
Property Features
Property Type: Residential - Single Family
Basement: Yes
Basement: Full
Cooling: Central A/C
Fuel Type: Electric
Garage: 1
Heating: Forced Air
Home Style: Colonial, Split Level
Lot Size: 0.44 Acres
Stories: 2.0
Taxes: $4,577
Year Built: 1959
Feature Descriptions
Additional Structures: Above Grade, Below Grade
Exterior: Stucco, Vinyl Siding, Brick
Interior: Kitchen - Eat-In
Lot Dimensions: 0.44 Acre(S)
Municipality: WEST GOSHEN TWP
Parking Notes: 1 Total Parking Spaces
Pet Restrictions: No Pet Restrictions
Sewer: Public Sewer
SQFT Above Finished: 1941
SQFT Below Finished: 400
SQFT Total Finished: 2341
Structure Type: Detached
Total Garage/Parking Spaces: 1
Water: Public
Local Schools
High School: EAST
Middle School: FUGETT
Elementary School: GLEN ACRES
School District: WEST CHESTER AREA
Listed By / Shown By
Listed By
Agency Name: BHHS Fox & Roach-Haverford
Agency Phone: 6106494500
Shown By
Agent Name: Patty Price
Agent Phone: (717) 487-4965
Agency Title: Berkshire Hathaway HomeServices Homesale Realty

 First American
Estimate Your Payment
Estimated Payment
$ 2,017.62 per month $1,446.62 Principal & Interest $381.42 Property Tax $189.58 Homeowner's Insurance



 Corporate Office - 215 S Centerville Rd. Lancaster, PA 17603

310 Westbrook Drive | MLS# PACT2137778
This single family home located at 310 Westbrook Drive, West Chester, PA 19382 is currently listed for sale with an asking price of $650,000. This property was built in 1959 and has 4 bedrooms and 2 full and 1 partial baths with 2341 sq. ft. Westbrook Drive is located in the GLEN ACRES subdivision within the WEST CHESTER AREA school district. Search GLEN ACRES real estate on www.pattyaprice.com today.