


BEDS2
BATHS2 full 1 partial
SQUARE FEET2,210
MLS#PACB2059628
STATUSACTIVE
PROPERTY TYPEResidential - Single Family
SUBDIVISIONALLENDALE
SCHOOLWEST SHORE
Property Description
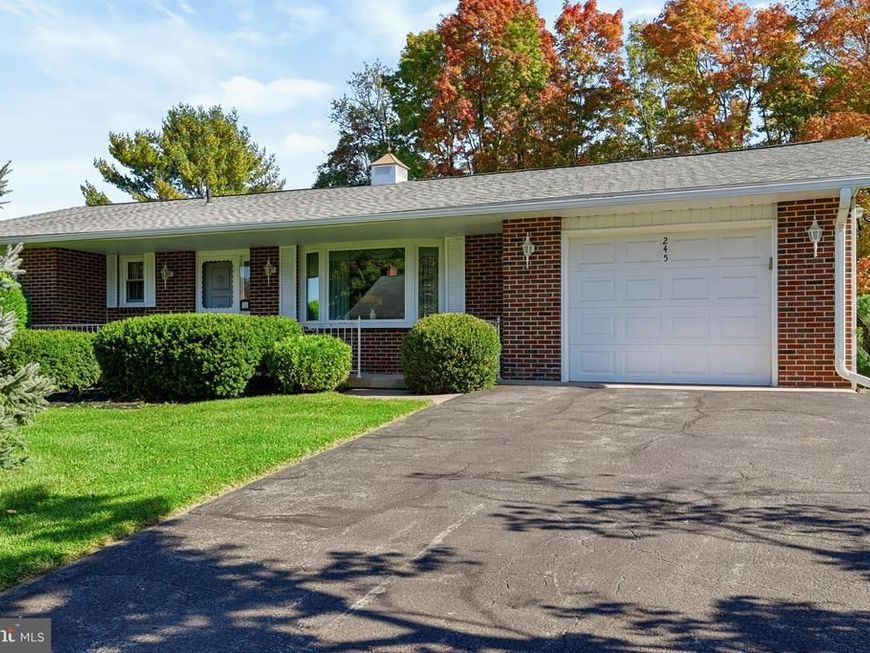
Welcome to Allendale! Lovingly maintained by its original owners, this warm and inviting ranch-style home reflects years of pride in ownership and thoughtful care. From the moment you arrive, you'll appreciate the comfortable atmosphere and timeless appeal that make this property truly special. Inside, you'll find spacious living areas designed for both everyday living and effortless entertaining. The generously sized sunroom is a standout feature, offering the perfect place to enjoy your morning coffee, unwind with a good book, or gather with family and friends while taking in the natural light. The fully finished basement provides exceptional additional living space, ideal for a recreation room, fitness area, 3rd bedroom or guest accommodations. An oversized garage offers ample room for vehicles, storage, and hobbies. Conveniently located near major highways, parks, schools, shopping, dining, and other everyday amenities, this home combines the charm of a well-established neighborhood with easy access to everything you need. This is a rare opportunity to own a lovingly cared-for home in highly sought-after Allendale where comfort, convenience, and community come together. Call to schedule your showing today!
Property Features
Property Type: Residential - Single Family
Basement: Yes
Basement: Fully Finished
Cooling: Central A/C
Fuel Type: Electric
Garage: 1
Heating: Forced Air
Home Style: Ranch/Rambler
Lot Size: 0.33 Acres
Stories: 1.0
Taxes: $4,946
Year Built: 1974
Feature Descriptions
Additional Structures: Above Grade, Below Grade
Exterior: Stick Built, Brick
Interior: Central Vacuum
Lot Dimensions: 0.33 Acre(S)
Municipality: LOWER ALLEN TWP
Parking Notes: 1 Total Parking Spaces
Rooms: Living Room, Dining Room, Primary Bedroom, Kitchen, Family Room, Bedroom 1,Sun/Florida Room, Laundry, Storage Room, Bonus Room, Full Bath, Half Bath
Sewer: Public Sewer
SQFT Above Finished: 1260
SQFT Below Finished: 950
SQFT Total Finished: 2210
Structure Type: Detached
Total Garage/Parking Spaces: 1
Water: Public
Room Sizes
Living Room: 19 x 14 Level - Main
Dining Room: 11 x 10 Level - Main
Sun/Florida Room: 27 x 14 Level - Main
Primary Bedroom: 15 x 12 Level - Main
Bedroom 1: 12 x 9 Level - Main
Family Room: 26 x 18 Level - Lower 1
Local Schools
High School: CEDAR CLIFF
School District: WEST SHORE
Listed By / Shown By
Listed By
Agency Name: Coldwell Banker Realty
Agency Phone: 7177614800
Shown By
Agent Name: Patty Price
Agent Phone: (717) 487-4965
Agency Title: Berkshire Hathaway HomeServices Homesale Realty

 First American
Estimate Your Payment
Estimated Payment
$ 1,167.34 per month $667.67 Principal & Interest $412.17 Property Tax $87.50 Homeowner's Insurance



 Corporate Office - 215 S Centerville Rd. Lancaster, PA 17603

245 Deerfield Road | MLS# PACB2059628
This single family home located at 245 Deerfield Road, Camp Hill, PA 17011 is currently listed for sale with an asking price of $300,000. This property was built in 1974 and has 2 bedrooms and 2 full and 1 partial baths with 2210 sq. ft. Deerfield Road is located in the ALLENDALE subdivision within the WEST SHORE school district. Search ALLENDALE real estate on www.pattyaprice.com today.