


BEDS3
BATHS2 full
SQUARE FEET1,588
MLS#PADA2065382
STATUSACTIVE
PROPERTY TYPEResidential - Single Family
SCHOOLSTEELTON-HIGHSPIRE
Property Description
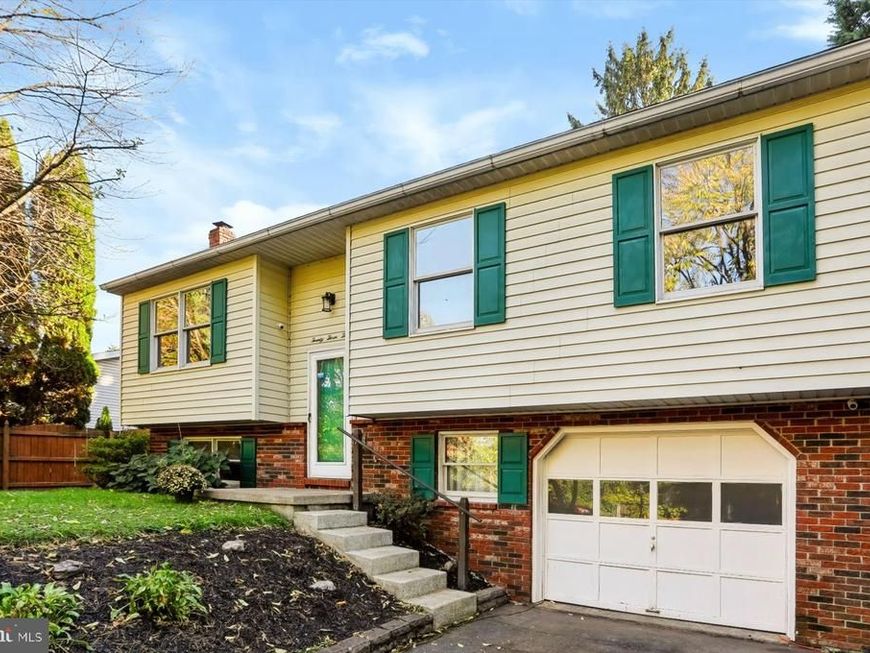
Tucked away toward the end of a no-outlet street, this well-maintained Steelton bi-level home offers comfortable living space, recent improvements and a unique bonus — an additional .26-acre lot directly across the street, INCLUDED in the sale! The home features 3 bedrooms, 2 full bathrooms, and approximately 1,588 square feet of finished living space, including a lower-level family room with a wood stove and walkout access. Freshly painted throughout with updated flooring, the main level features an open living room, dining area and kitchen with epoxy-coated countertops and stainless-steel appliances, all included. The primary bedroom offers its own full bathroom, while two additional bedrooms share a second full bath. The lower level also includes a separate laundry room with washer and dryer included. Outside, enjoy a privacy fenced backyard, two-level deck with hot tub and storage sheds. An attached one-car garage, central air conditioning and heat pump add comfort and convenience. Across the street, the additional lot offers a park-like setting with a pavilion and additional storage sheds — ideal for outdoor gatherings, hobbies or creating your own backyard-style camping retreat. Together, the two lots total approximately .44 acres. Additional features include an installed Lorex security camera system and a one-year First American Eagle Premier home warranty for added peace of mind. Conveniently located just around the corner from East End Park, this property offers a unique combination of everyday comfort, extra outdoor space and flexibility for the future!
Property Features
Property Type: Residential - Single Family
Basement: Yes
Basement: Other, Windows, Walkout Level, Partially Finished, Heated
Cooling: Central A/C
Fireplaces: 1
Fuel Type: Electric
Garage: 1
Heating: Heat Pump(s), Wood Burn Stove
Home Style: Bi-level
Lot Size: 0.18 Acres
Roof Type: Architectural Shingle
Stories: 2.0
Taxes: $5,222
Year Built: 1989
Feature Descriptions
Accessibility: 2+ Access Exits, Doors - Lever Handle(s)
Additional Structures: Above Grade, Below Grade
Appliances: Refrigerator, Oven/Range - Electric, Dishwasher, Disposal, Washer, Dryer, Range Hood, Stainless Steel Appliances, Water Heater
Electric: 200+ Amp Service, Circuit Breakers
Exterior: Frame, Block, Brick, Vinyl Siding
Exterior: Outbuilding(s), Exterior Lighting
Fencing: Wood
Fireplace: Stone, Wood
Flooring: Luxury Vinyl Plank, Ceramic Tile, Carpet, Vinyl
Interior: Combination Kitchen/Dining, Dining Area, Ceiling Fan(s), Carpet, Kitchen - Eat-In, Primary Bath(s), Stove - Wood, Upgraded Countertops, WhirlPool/HotTub
Location: Suburban
Lot: Additional Lot(s), Open, Rear Yard, Sloping, Front Yard, Landscaping, Level, No Thru Street
Lot Dimensions: 0.18 Acre(S)
Municipality: STEELTON BORO
Number of Rooms: 10
Parking Features: Paved Driveway
Parking Notes: 5 Total Parking Spaces
Rooms: Living Room, Dining Room, Primary Bedroom, Bedroom 2,Bedroom 3,Kitchen, Family Room, Foyer, Laundry, Bathroom 2,Primary Bathroom
Sewer: Public Sewer
Special View Info: Garden/Lawn
SQFT Above Finished: 1188
SQFT Below Finished: 400
SQFT Total Finished: 1588
Structure Type: Detached
Total Garage/Parking Spaces: 5
Water: Public
Windows: Insulated
Room Sizes
Family Room: 25 x 16 Level - Lower 1
Laundry: 14 x 11 Level - Lower 1
Living Room: 16 x 13 Level - Main
Dining Room: 11 x 9 Level - Main
Bathroom 2: 8 x 5 Level - Main
Primary Bedroom: 13 x 12 Level - Main
Primary Bathroom: 8 x 4 Level - Main
Bedroom 2: 14 x 10 Level - Main
Bedroom 3: 11 x 10 Level - Main
Local Schools
High School: STEELTON-HIGHSPIRE JUNIOR/SENIOR
Elementary School: STEELTON-HIGHSPIRE ELEMENTARY SCHOOL
School District: STEELTON-HIGHSPIRE
Listed By / Shown By
Listed By
Agency Name: Turn Key Realty Group
Agency Phone: 7177757000
Shown By
Agent Name: Patty Price
Agent Phone: (717) 487-4965
Agency Title: Berkshire Hathaway HomeServices Homesale Realty

 First American
Estimate Your Payment
Estimated Payment
$ 1,278.44 per month $745.56 Principal & Interest $435.17 Property Tax $97.71 Homeowner's Insurance



 Corporate Office - 215 S Centerville Rd. Lancaster, PA 17603

2330 S 5th Street | MLS# PADA2065382
This single family home located at 2330 S 5th Street, Steelton, PA 17113 is currently listed for sale with an asking price of $335,000. This property was built in 1989 and has 3 bedrooms and 2 full baths with 1588 sq. ft. S 5th Street is located within the STEELTON-HIGHSPIRE school district. Search Steelton real estate on www.pattyaprice.com today.