


BEDS4
BATHS2 full 1 partial
SQUARE FEET2,012
MLS#PAYK2112036
STATUSACTIVE
PROPERTY TYPEResidential - Single Family
SUBDIVISIONCOLONIAL HEIGHTS
SCHOOLDALLASTOWN AREA
Property Description
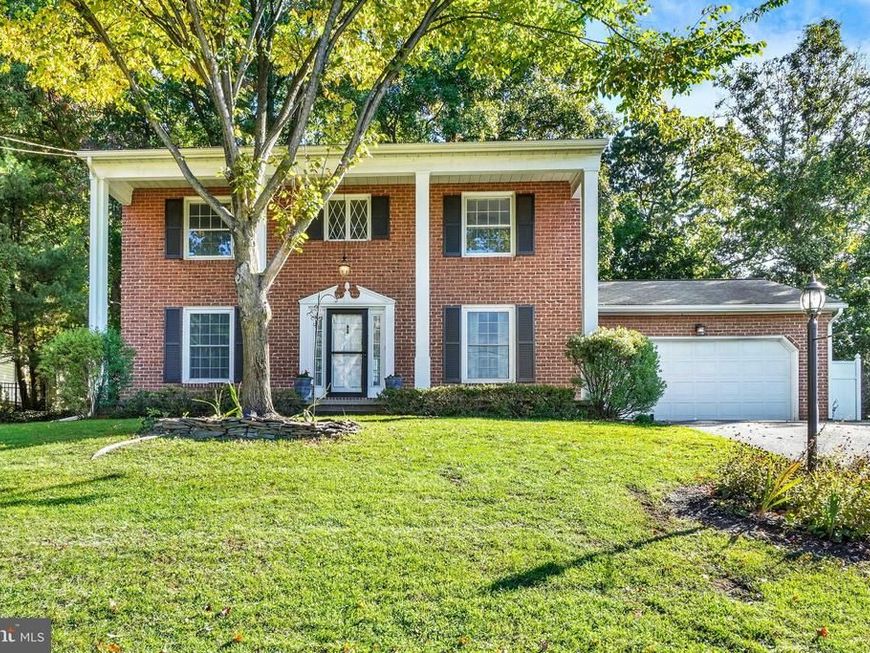
Stately brick two-story in Dallastown Area School District, situated on a large, partially wooded lot backing to farmland! With spacious rooms, inviting gathering areas, and a backyard full of possibilities, this beautiful home offers plenty to enjoy inside and out. Engineered wood flooring flows throughout the first floor, where the living room features beautiful built-in bookcases and shelving. A separate dining room accented with chair rail provides space for gathering around the table, while the spacious kitchen offers abundant cabinetry and a built-in bar area for casual meals or a quick snack, with all appliances included. The large family room centers around a corner brick wood-burning fireplace, with sliding doors opening to the patio and expansive backyard. A mudroom with an outside entrance, laundry hookups, and a half bath adds everyday convenience. Upstairs, four carpeted bedrooms and two full baths include a primary bath with a stall shower and a hall bath with a jetted tub. The unfinished basement provides additional storage and room for future possibilities, along with the current laundry area. Laundry hookups in the mudroom offer the option of moving laundry to the first floor. Outside, the fenced backyard, two outbuildings, and partially wooded setting invite you to let your imagination wander. Create a garden, design your outdoor entertaining space, or simply enjoy the room to spread out with farmland beyond. Additional highlights include first-floor replacement windows, an approximately five-year-old air conditioning unit, and a water heater replaced in 2026. Conveniently located near schools, shopping, hospitals, and access to major routes, this home combines a scenic setting with everyday accessibility.
Property Features
Property Type: Residential - Single Family
Basement: Yes
Basement: Full, Unfinished
Cooling: Central A/C
Fireplaces: 1
Fuel Type: Natural Gas
Garage: 2
Heating: Forced Air
Home Style: Colonial
Lot Size: 0.36 Acres
Stories: 2.0
Taxes: $5,979
Year Built: 1970
Feature Descriptions
Additional Structures: Above Grade, Below Grade
Appliances: Dishwasher, Refrigerator, Stove, Dryer, Built-In Microwave, Dryer - Front Loading, Oven/Range - Gas, Washer - Front Loading
Exterior: Brick, Frame, Masonry, Stick Built
Exterior: Outbuilding(s)
Fencing: Chain Link
Fireplace: Wood
Flooring: Carpet, Ceramic Tile, Engineered Wood, Hardwood
Interior: Bathroom - Jetted Tub, Floor Plan - Open, Bathroom - Stall Shower, Built-Ins, Carpet, Ceiling Fan(s), Chair Railings, Dining Area, Formal/Separate Dining Room, Primary Bath(s), Window Treatments
Lot: Cleared, Front Yard, Landscaping, Level, Rear Yard, Rural
Lot Dimensions: 0.36 Acre(S)
Municipality: YORK TWP
Number of Rooms: 10
Parking Notes: 6 Total Parking Spaces
Rooms: Living Room, Dining Room, Primary Bedroom, Bedroom 2,Bedroom 3,Bedroom 4,Kitchen, Family Room, Laundry, Primary Bathroom, Full Bath
Sewer: Public Sewer
SQFT Above Finished: 2012
SQFT Total Finished: 2012
Structure Type: Detached
Total Garage/Parking Spaces: 6
Utilities: Under Ground
Water: Public
Windows: Replacement
Room Sizes
Living Room: 23 x 12 Level - Main
Family Room: 18 x 12 Level - Main
Dining Room: 12 x 12 Level - Main
Kitchen: 15 x 8 Level - Main
Laundry: 8 x 6 Level - Main
Primary Bedroom: 15 x 13 Level - Upper 1
Bedroom 2: 11 x 11 Level - Upper 1
Bedroom 3: 11 x 11 Level - Upper 1
Bedroom 4: 11 x 9 Level - Upper 1
Local Schools
High School: DALLASTOWN AREA
Middle School: DALLASTOWN AREA
School District: DALLASTOWN AREA
Listed By / Shown By
Listed By
Agency Name: Berkshire Hathaway HomeServices Homesale Realty

Shown By
Agent Name: Patty Price
Agent Phone: (717) 487-4965
 First American
Estimate Your Payment
Estimated Payment
$ 1,454.55 per month $845.49 Principal & Interest $498.25 Property Tax $110.80 Homeowner's Insurance



 Corporate Office - 215 S Centerville Rd. Lancaster, PA 17603

1841 Radnor Road | MLS# PAYK2112036
This single family home located at 1841 Radnor Road , York, PA 17402 is currently listed for sale by Berkshire Hathaway HomeServices Homesale Realty, with an asking price of $379,900. This property was built in 1970 and has 4 bedrooms and 2 full and 1 partial baths with 2012 sq. ft. Radnor Road is located in the COLONIAL HEIGHTS subdivision within the DALLASTOWN AREA school district. Search COLONIAL HEIGHTS real estate on www.pattyaprice.com today.