


BEDS5
BATHS3 full 2 partial
SQUARE FEET5,598
MLS#PACT2091822
STATUSACTIVE
PROPERTY TYPEResidential - Single Family
SUBDIVISIONSUNWOOD FARM
SCHOOLPHOENIXVILLE AREA
Property Description
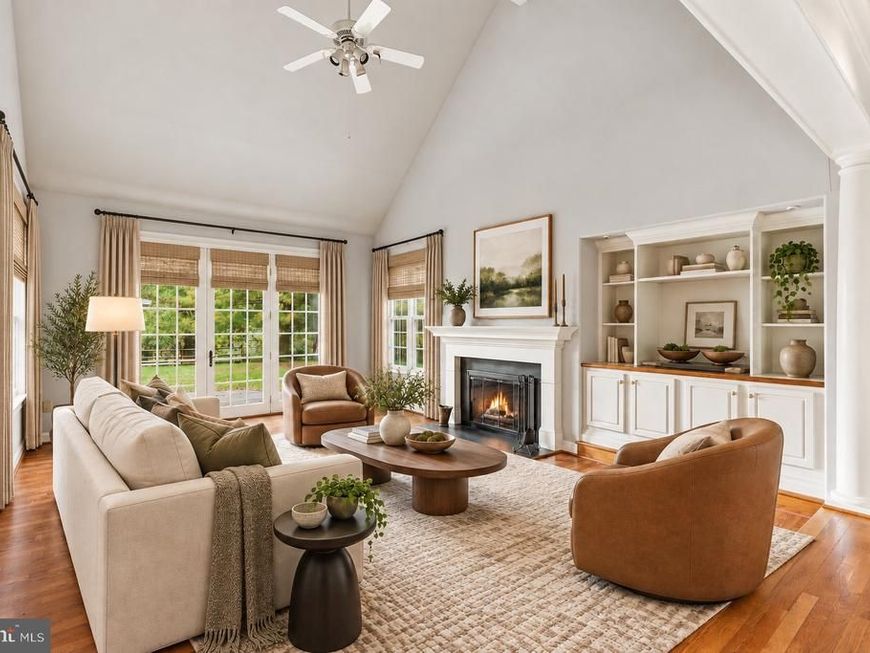
The spacious kitchen is the heart of this home, with an island, double wall ovens, a separate cooktop, abundant cabinetry, room for a dining table, and patio access for easy outdoor meals. It opens to a vaulted family room with a fireplace, creating a natural place to gather. Located in Sunwood Farm, this French-style home offers 5 bedrooms, 3 full baths, and 2 half baths on a private 1.2-acre lot with mature trees. A welcoming foyer leads to a formal sitting room, and French doors open to a flexible den ideal for a home office. The formal dining room features chair rail, crown molding, and a decorative ceiling. The main level also includes two powder rooms, a laundry area, and a mudroom with garage access. Upstairs, the primary suite offers two walk-in closets and an ensuite bath with dual sinks, a large walk-in shower, and soaking tub. Three additional bedrooms share a hall bath, and a separate guest suite includes its own private bath. The partially finished basement provides flexible space for a playroom, gym, or additional living area. An attached 3-car garage and generous driveway complete this well-designed home.
Property Features
Property Type: Residential - Single Family
Basement: Yes
Basement: Full, Partially Finished
Cooling: Central A/C
Fireplaces: 1
Fuel Type: Natural Gas
Garage: 3
Heating: Forced Air
Home Style: French
Lot Size: 1.20 Acres
Roof Type: Pitched, Shingle
Stories: 2.0
Taxes: $14,449
Year Built: 1993
Feature Descriptions
Additional Structures: Above Grade, Below Grade
Appliances: Cooktop, Dishwasher, Oven - Double, Oven - Wall
Exterior: Stucco
Fencing: Wood
Flooring: Hardwood
HOA Fee: $775.00/Annually
Interior: Additional Stairway, Bathroom - Soaking Tub, Bathroom - Tub Shower, Bathroom - Walk-In Shower, Ceiling Fan(s), Chair Railings, Crown Moldings, Family Room Off Kitchen, Formal/Separate Dining Room, Kitchen - Eat-In, Kitchen - Island, Kitchen - Table Space, Primary Bath(s), Recessed Lighting, Wainscotting, Walk-in Closet(s), Wood Floors
Lot: Corner, Level, Landscaping, Rear Yard
Lot Dimensions: 1.20 Acre(S)
Municipality: SCHUYLKILL TWP
Parking Notes: 8 Total Parking Spaces
Rooms: Living Room, Dining Room, Bedroom 2,Bedroom 3,Bedroom 4,Bedroom 5,Kitchen, Family Room, Den, Basement, Bedroom 1,Laundry, Bathroom 1,Bathroom 2,Bathroom 3,Half Bath
Sewer: Public Sewer
SQFT Above Finished: 4256
SQFT Below Finished: 1342
SQFT Total Finished: 5598
Structure Type: Detached
Total Garage/Parking Spaces: 8
Water: Public
Local Schools
School District: PHOENIXVILLE AREA
Listed By / Shown By
Listed By
Agency Name: KW Empower
Agency Phone: 2156273500
Shown By
Agent Name: Patty Price
Agent Phone: (717) 487-4965
Agency Title: Berkshire Hathaway HomeServices Homesale Realty

 First American
Estimate Your Payment
Estimated Payment
$ 3,973.04 per month $2,448.12 Principal & Interest $1,204.08 Property Tax $320.83 Homeowner's Insurance



 Corporate Office - 215 S Centerville Rd. Lancaster, PA 17603

15 Eastgate Drive | MLS# PACT2091822
This single family home located at 15 Eastgate Drive, Phoenixville, PA 19460 is currently listed for sale with an asking price of $1,100,000. This property was built in 1993 and has 5 bedrooms and 3 full and 2 partial baths with 5598 sq. ft. Eastgate Drive is located in the SUNWOOD FARM subdivision within the PHOENIXVILLE AREA school district. Search SUNWOOD FARM real estate on www.pattyaprice.com today.