


BEDS4
BATHS2 full 1 partial
SQUARE FEET3,221
MLS#PALH2017214
STATUSCOMING SOON
PROPERTY TYPEResidential - Single Family
SUBDIVISIONBETHLEHEM CITY
SCHOOLBETHLEHEM AREA
Property Description
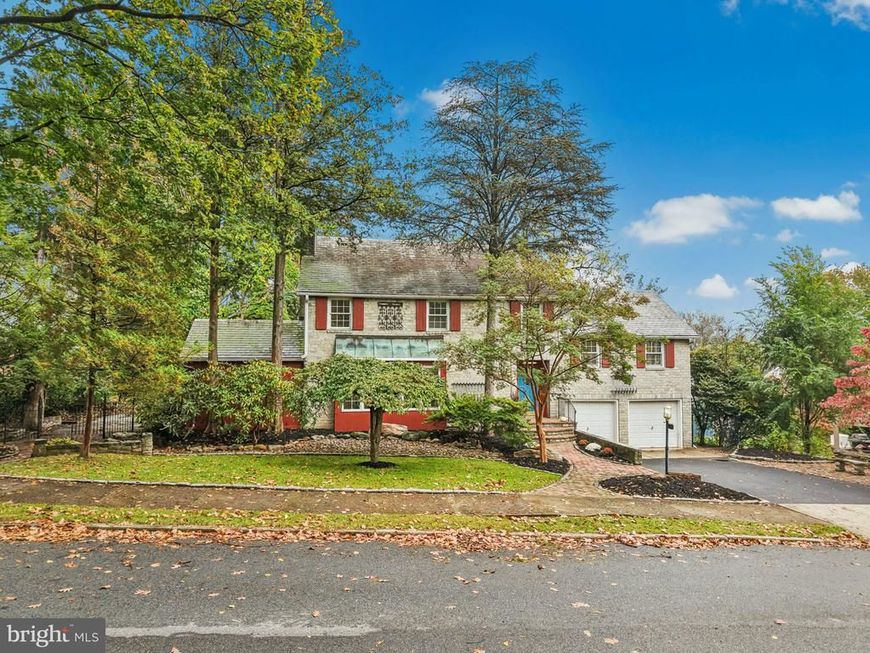
The approach to Rosemont Gardens feels storybook, with tree-lined streets and distinctive homes that make you slow down and admire them along the way. Built in 1950, this character-filled home offers the craftsmanship and personality of its era, paired with spaces thoughtfully updated for today. Inside, the first floor offers inviting spaces for both entertaining and everyday living, from the fireside living room to the authentic wood-paneled dining room and the generously sized, remodeled kitchen. The adjoining sitting room, with its own fireplace begs for afternoon book snuggles. Up a few steps, the owner’s suite enjoys a level all its own, complete with a dressing room and en suite Bath. A few steps beyond are three additional bedrooms with hardwood floors and a shared hall bath. The lower level adds even more space to gather and unwind, with a recreation room featuring another fireplace, exposed brick walls, a bar and half bath. Outside, the home’s park-like setting is best enjoyed from the brick patio, surrounded by established landscaping and a canopy of mature trees. All of this in Rosemont Gardens, just minutes from Historic Bethlehem and its celebrated Main Street - named the #1 Main Street in the country in USA TODAY’s 10BEST Readers’ Choice Awards.
Property Features
Property Type: Residential - Single Family
Basement: Yes
Basement: Partially Finished
Cooling: Central A/C
Fireplaces: 3
Fuel Type: Oil
Garage: 2
Heating: Hot Water, Radiator
Home Style: Colonial
Lot Size: 0.22 Acres
Roof Type: Slate
Stories: 2.0
Taxes: $8,141
Year Built: 1950
Feature Descriptions
Additional Structures: Above Grade, Below Grade
Appliances: Dishwasher, Disposal, Dryer, Exhaust Fan, Microwave, Oven/Range - Gas, Refrigerator, Stainless Steel Appliances, Washer
Exterior: Brick
Fireplace: Mantel(s), Stone
Flooring: Ceramic Tile, Hardwood
Interior: Bar, Bathroom - Tub Shower, Bathroom - Walk-In Shower, Crown Moldings, Formal/Separate Dining Room, Primary Bath(s), Recessed Lighting, Walk-in Closet(s), Wood Floors
Lot: Landscaping
Lot Dimensions: 0.22 Acre(S)
Municipality: BETHLEHEM CITY
Parking Features: Paved Driveway
Parking Notes: 2 Total Parking Spaces
Rooms: Living Room, Dining Room, Primary Bedroom, Bedroom 2,Bedroom 3,Bedroom 4,Kitchen, Family Room, Foyer, Other, Office, Primary Bathroom, Full Bath, Half Bath
Sewer: Public Sewer
SQFT Above Finished: 2780
SQFT Below Finished: 441
SQFT Total Finished: 3221
Structure Type: Detached
Total Garage/Parking Spaces: 2
Water: Public
Room Sizes
Foyer: 15 x 7 Level - Main
Living Room: 25 x 16 Level - Main
Office: 14 x 13 Level - Main
Office: 14 x 13 Level - Main
Dining Room: 16 x 16 Level - Main
Kitchen: 17 x 13 Level - Main
Primary Bedroom: 21 x 12 Level - Upper 1
Primary Bathroom: 8 x 5 Level - Upper 1
Other: 8 x 6 Level - Upper 1
Bedroom 2: 16 x 10 Level - Upper 1
Bedroom 3: 16 x 13 Level - Upper 1
Bedroom 4: 20 x 13 Level - Upper 1
Full Bath: 9 x 7 Level - Upper 1
Family Room: 25 x 12 Level - Lower 1
Half Bath: 6 x 5 Level - Lower 1
Other: 6 x 6 Level - Lower 1
Local Schools
School District: BETHLEHEM AREA
Listed By / Shown By
Listed By
Agency Name: Carol C Dorey Real Estate
Agency Phone: 6103468811
Shown By
Agent Name: Patty Price
Agent Phone: (717) 487-4965
Agency Title: Berkshire Hathaway HomeServices Homesale Realty

 First American
Estimate Your Payment
Estimated Payment
$ 2,186.24 per month $1,333.11 Principal & Interest $678.42 Property Tax $174.71 Homeowner's Insurance



 Corporate Office - 215 S Centerville Rd. Lancaster, PA 17603

1236 Moffitt Avenue | MLS# PALH2017214
This single family home located at 1236 Moffitt Avenue , Bethlehem, PA 18018 is currently listed for sale with an asking price of $599,000. This property was built in 1950 and has 4 bedrooms and 2 full and 1 partial baths with 3221 sq. ft. Moffitt Avenue is located in the BETHLEHEM CITY subdivision within the BETHLEHEM AREA school district. Search BETHLEHEM CITY real estate on www.pattyaprice.com today.