


BEDS3
BATHS1 full 1 partial
SQUARE FEET1,596
MLS#PACB2059638
STATUSPENDING
PROPERTY TYPEResidential - Single Family
SCHOOLCAMP HILL
Property Description
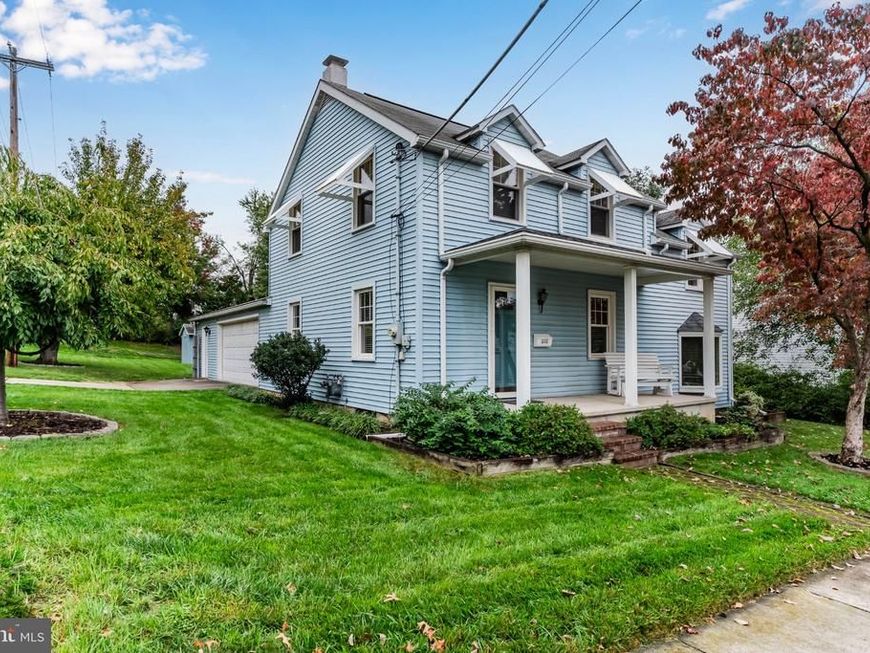
Prepare to fall in love with this meticulously maintained Camp Hill gem that's been cherished and deeply loved by its owners. This remarkable two-story home has a warm, inviting soul pairing exceptional cozy comfort with versatile living spaces in one of the area's most desirable boroughs. Paved/concrete driveway gives access to an attached 2-car garage which provides extra storage area or a workshop. Timeless character of hardwood flooring flows throughout the living and dining rooms. The bright airy kitchen boasts vaulted ceilings, laminate plank flooring, an abundance of warm cabinetry, and full appliance package. Plus, there's a flexible bonus room on the first level with ceramic tile floors and private entrance - ideal for an in-home office, workout studio, TV den, play area, or craft room. And a first-floor half bath is perfect for guests and daily convenience. Upstairs is a generously sized full bath and three bedrooms. Each bedroom has hardwood floors, excellent natural light, and nice size closets, serving as peaceful sanctuaries at the end of the day. Basement with laundry area. Natural gas heating. The .2-acre corner lot provides amazing outdoor living with gorgeous composite deck complete with gazebo overlooking a lush, manicured lawn with tool shed and plenty of space for a garden, pets, play, or entertaining. You'll love the location tucked away from the hubbub, yet easy access to The Pennsylvania Bakery, boutiques, eating establishments, and necessary amenities!
Property Features
Property Type: Residential - Single Family
Basement: Yes
Basement: Interior Access, Shelving, Unfinished
Cooling: Whole House Fan, Window Unit(s)
Fuel Type: Natural Gas
Garage: 2
Heating: Steam
Home Style: Traditional
Lot Size: 0.20 Acres
Roof Type: Shingle
Stories: 2.0
Taxes: $5,342
Year Built: 1940
Feature Descriptions
Accessibility: 2+ Access Exits
Additional Structures: Above Grade, Below Grade
Appliances: Dishwasher, Dryer, Exhaust Fan, Microwave, Range Hood, Refrigerator, Oven/Range - Electric, Washer, Water Heater
Exterior: Vinyl Siding
Exterior: Exterior Lighting, Sidewalks
Flooring: Hardwood, Luxury Vinyl Plank, Ceramic Tile
Interior: Attic/House Fan, Bathroom - Tub Shower, Dining Area, Floor Plan - Traditional, Formal/Separate Dining Room, Skylight(s), Window Treatments, Wood Floors
Location: Corner Lot/Unit
Lot Dimensions: 0.20 Acre(S)
Municipality: CAMP HILL BORO
Parking Features: Paved Driveway, Concrete Driveway
Parking Notes: 4 Total Parking Spaces
Rooms: Living Room, Dining Room, Primary Bedroom, Bedroom 2,Bedroom 3,Kitchen, Laundry, Office, Full Bath, Half Bath
Sewer: Public Septic
SQFT Above Finished: 1596
SQFT Total Finished: 1596
Structure Type: Detached
Total Garage/Parking Spaces: 4
Utilities: Cable TV Available, Electric Available, Natural Gas Available, Phone Available, Sewer Available, Water Available
Water: Public
Windows: Replacement
Local Schools
High School: CAMP HILL
Middle School: CAMP HILL
Elementary School: HOOVER
School District: CAMP HILL
Listed By / Shown By
Listed By
Agency Name: Keller Williams of Central PA
Agency Phone: 7177614300
Shown By
Agent Name: Patty Price
Agent Phone: (717) 487-4965
Agency Title: Berkshire Hathaway HomeServices Homesale Realty

 First American
Estimate Your Payment
Estimated Payment
$ 1,250.43 per month $711.96 Principal & Interest $445.17 Property Tax $93.30 Homeowner's Insurance



 Corporate Office - 215 S Centerville Rd. Lancaster, PA 17603

101 S 18th Street | MLS# PACB2059638
This single family home located at 101 S 18th Street, Camp Hill, PA 17011 is currently listed for sale with an asking price of $319,900. This property was built in 1940 and has 3 bedrooms and 1 full and 1 partial baths with 1596 sq. ft. S 18th Street is located within the CAMP HILL school district. Search Camp Hill real estate on www.pattyaprice.com today.